AutoCAD DWG, lighting, hvac and fire alarm
Lights, air outlets and smoke detectors laid out in two rooms
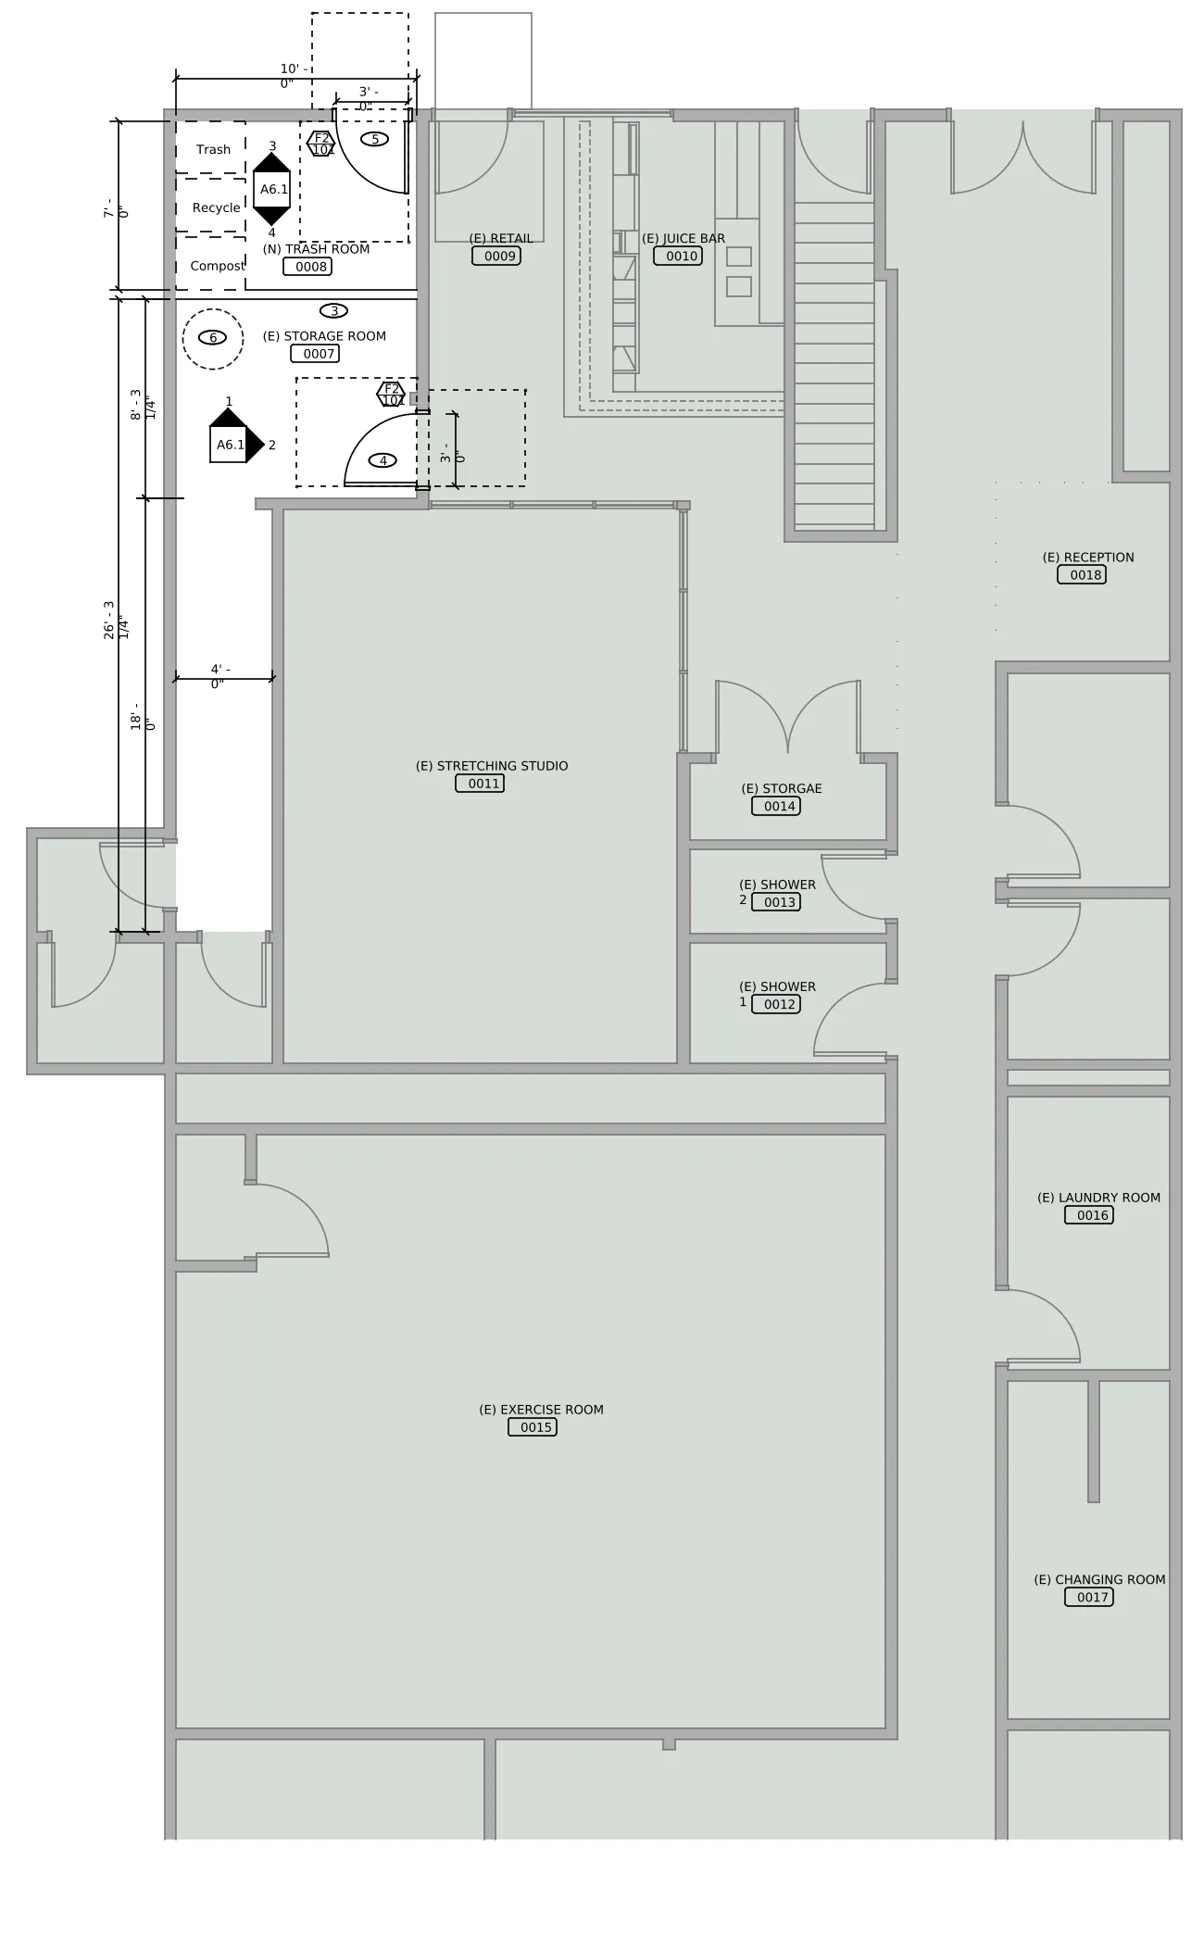
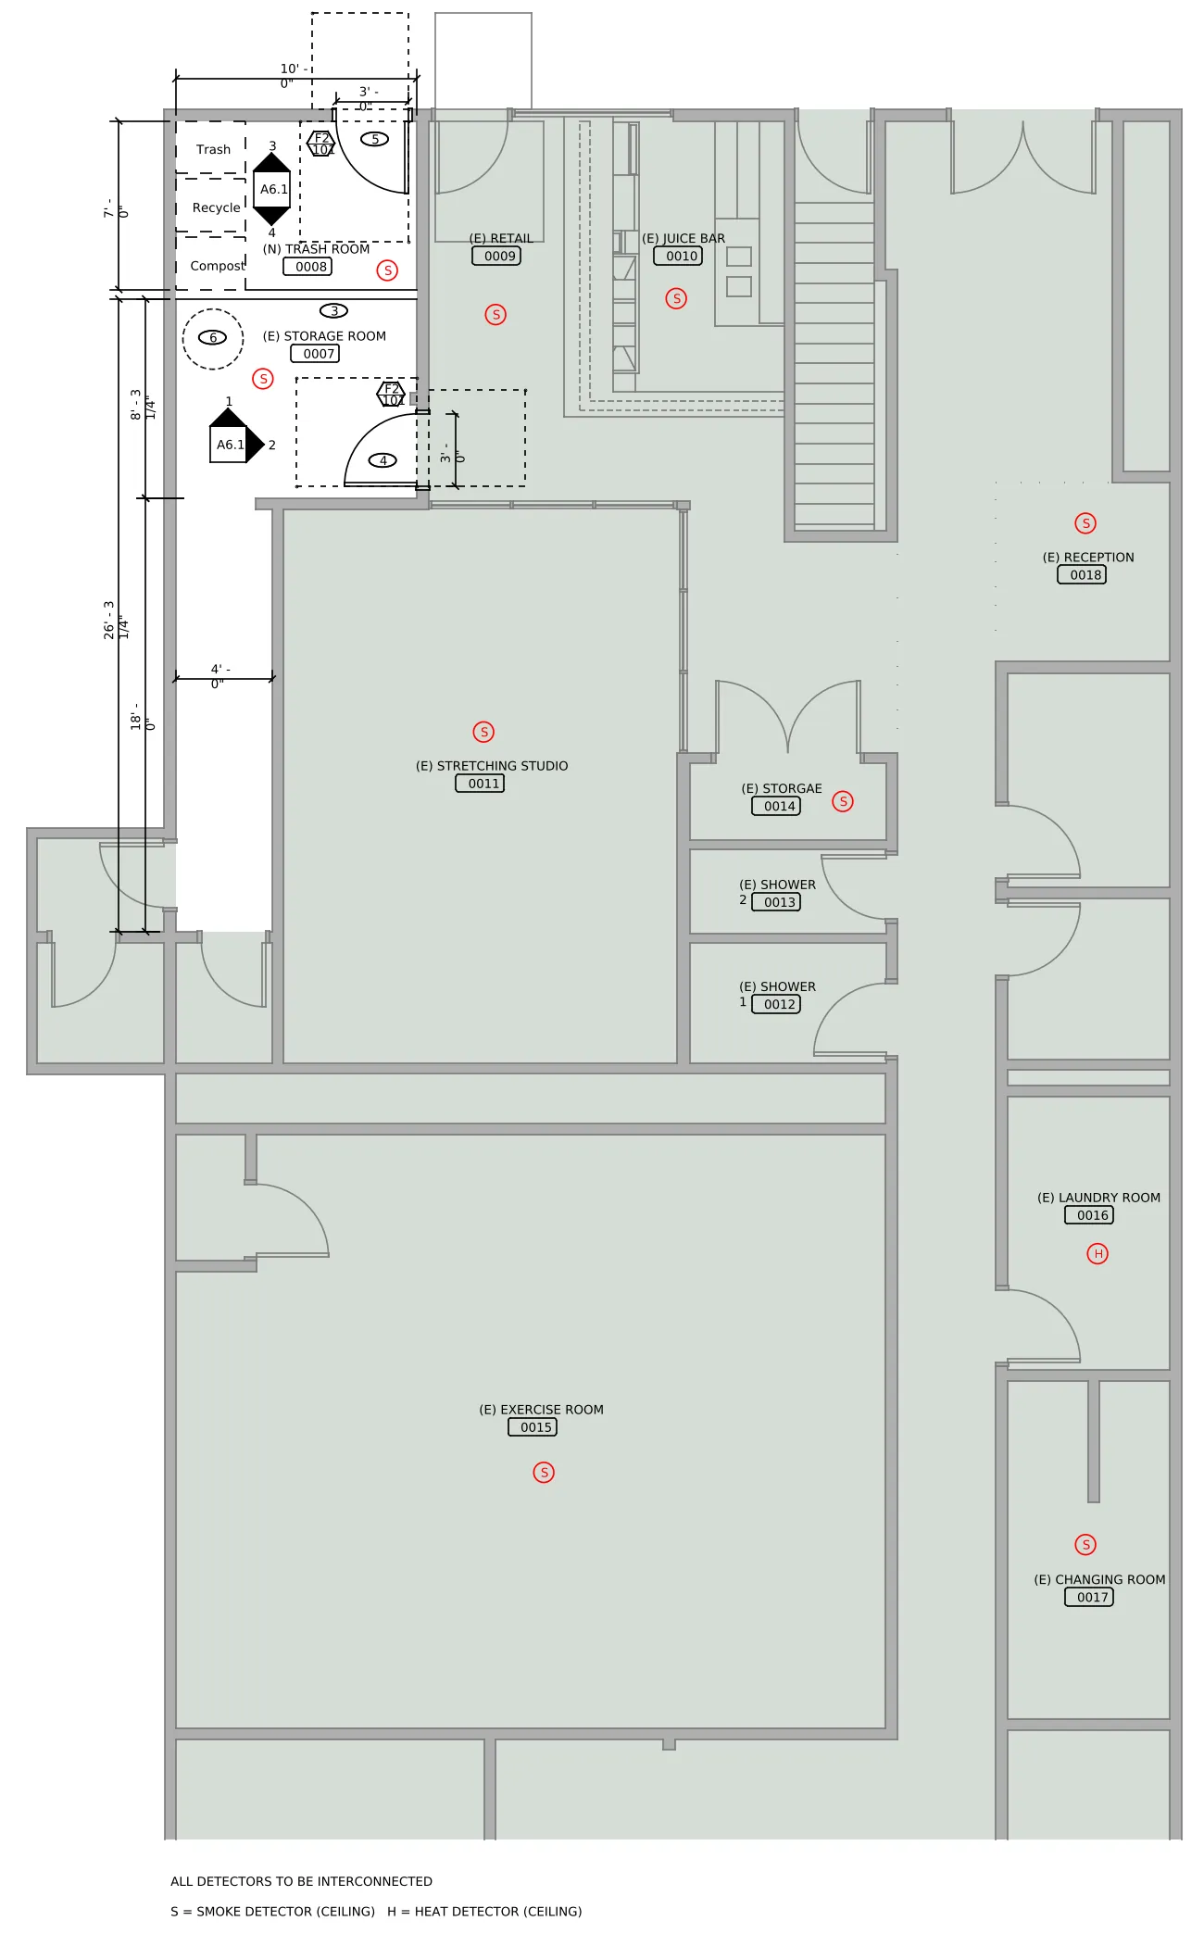
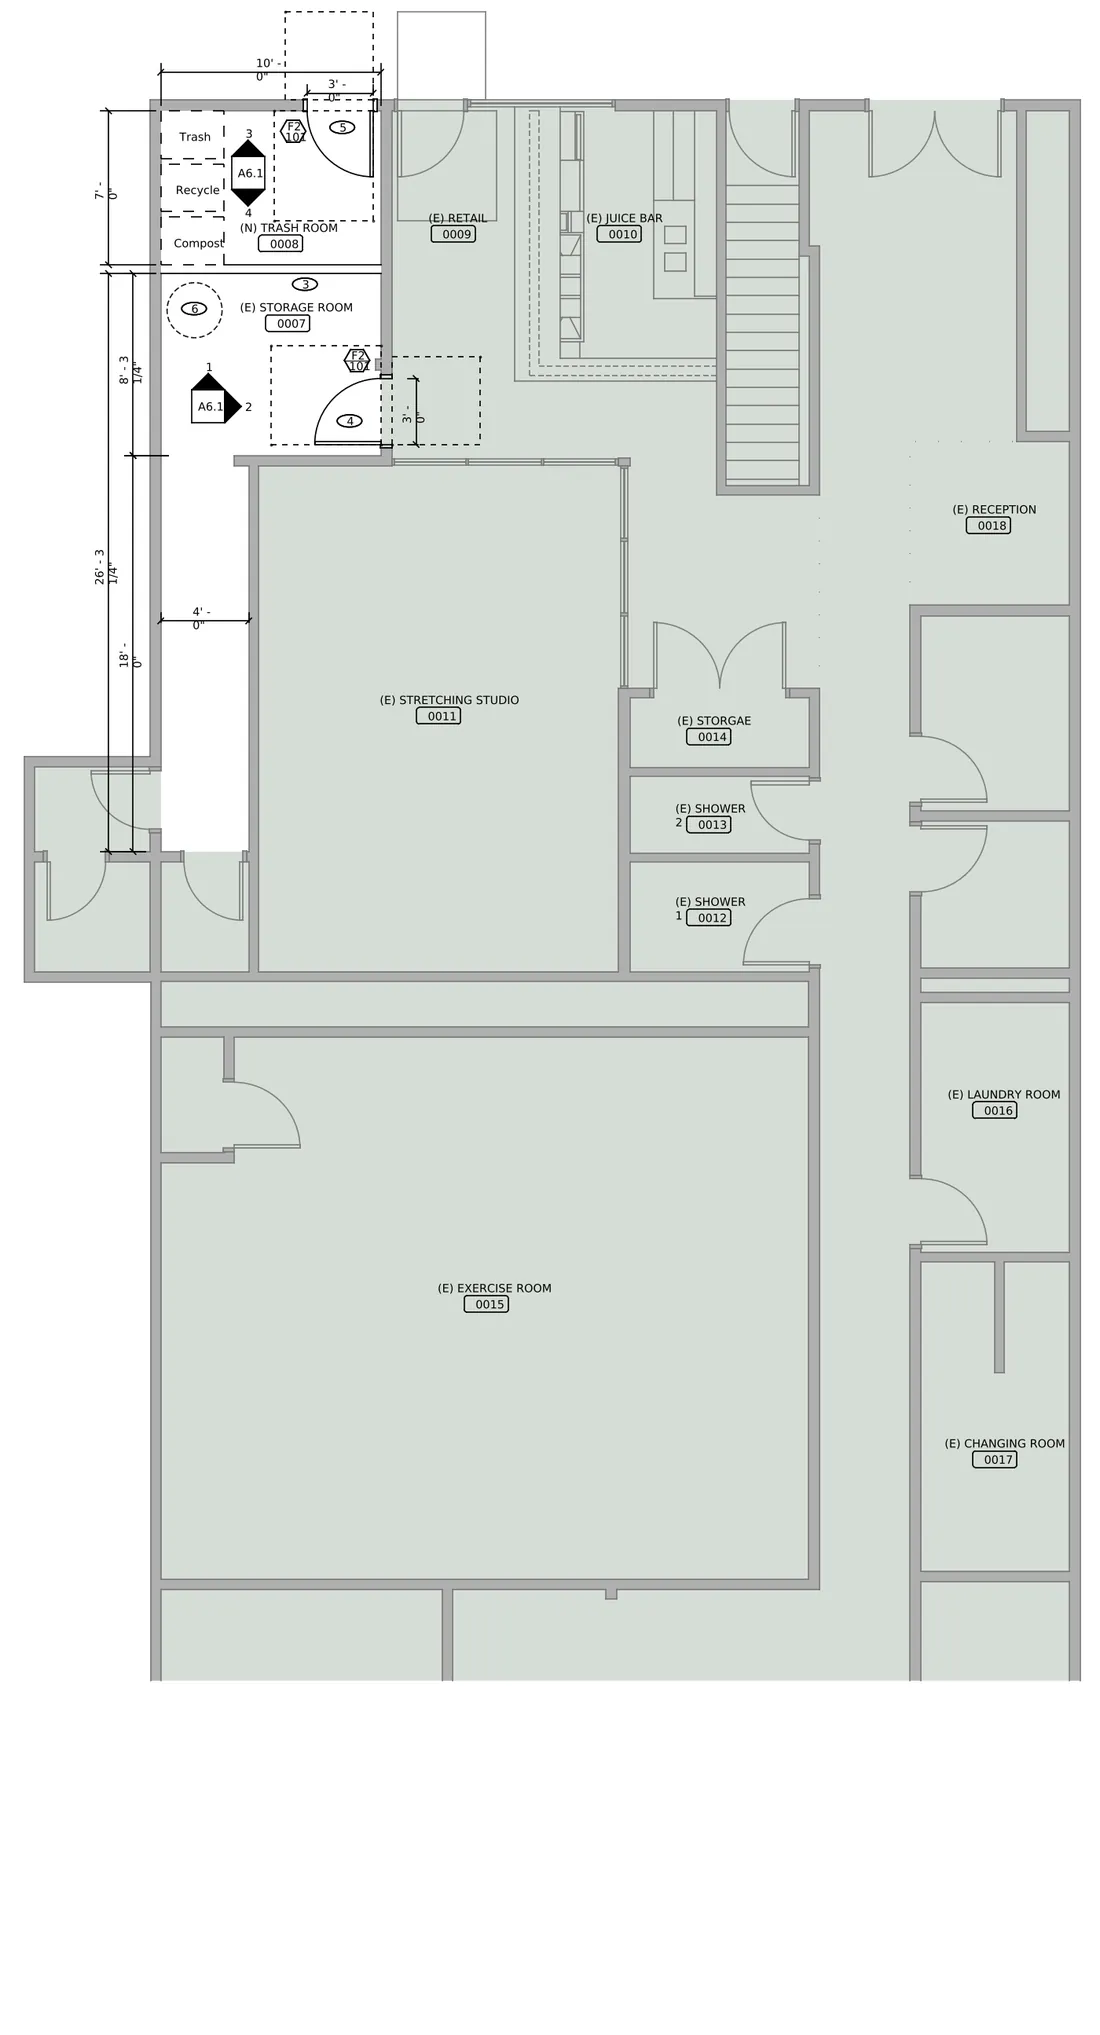
An existing AutoCAD floor plan of a fitness studio.
The request
“Lay out the ceiling devices in the Exercise Room and the Stretching Studio on this floor plan. In the Exercise Room, add six ceiling light fixtures in an even grid of two rows of three. In the Stretching Studio, add four ceiling light fixtures in an even grid of two rows of two. In each of those two rooms, add two ceiling supply air diffusers marked SA and one return air grille marked RA, set in the open ceiling between the light fixtures. Add one ceiling smoke detector marked S in each room, below the room name tag and at least three feet from the nearest edge of every diffuser and grille. Every device must sit inside its own room, clear of the walls, the doors and door swings, the room name tags and every other device. Do not add anything to any other room. Add a legend below the plan for each new symbol.”
What AutoMEP changed
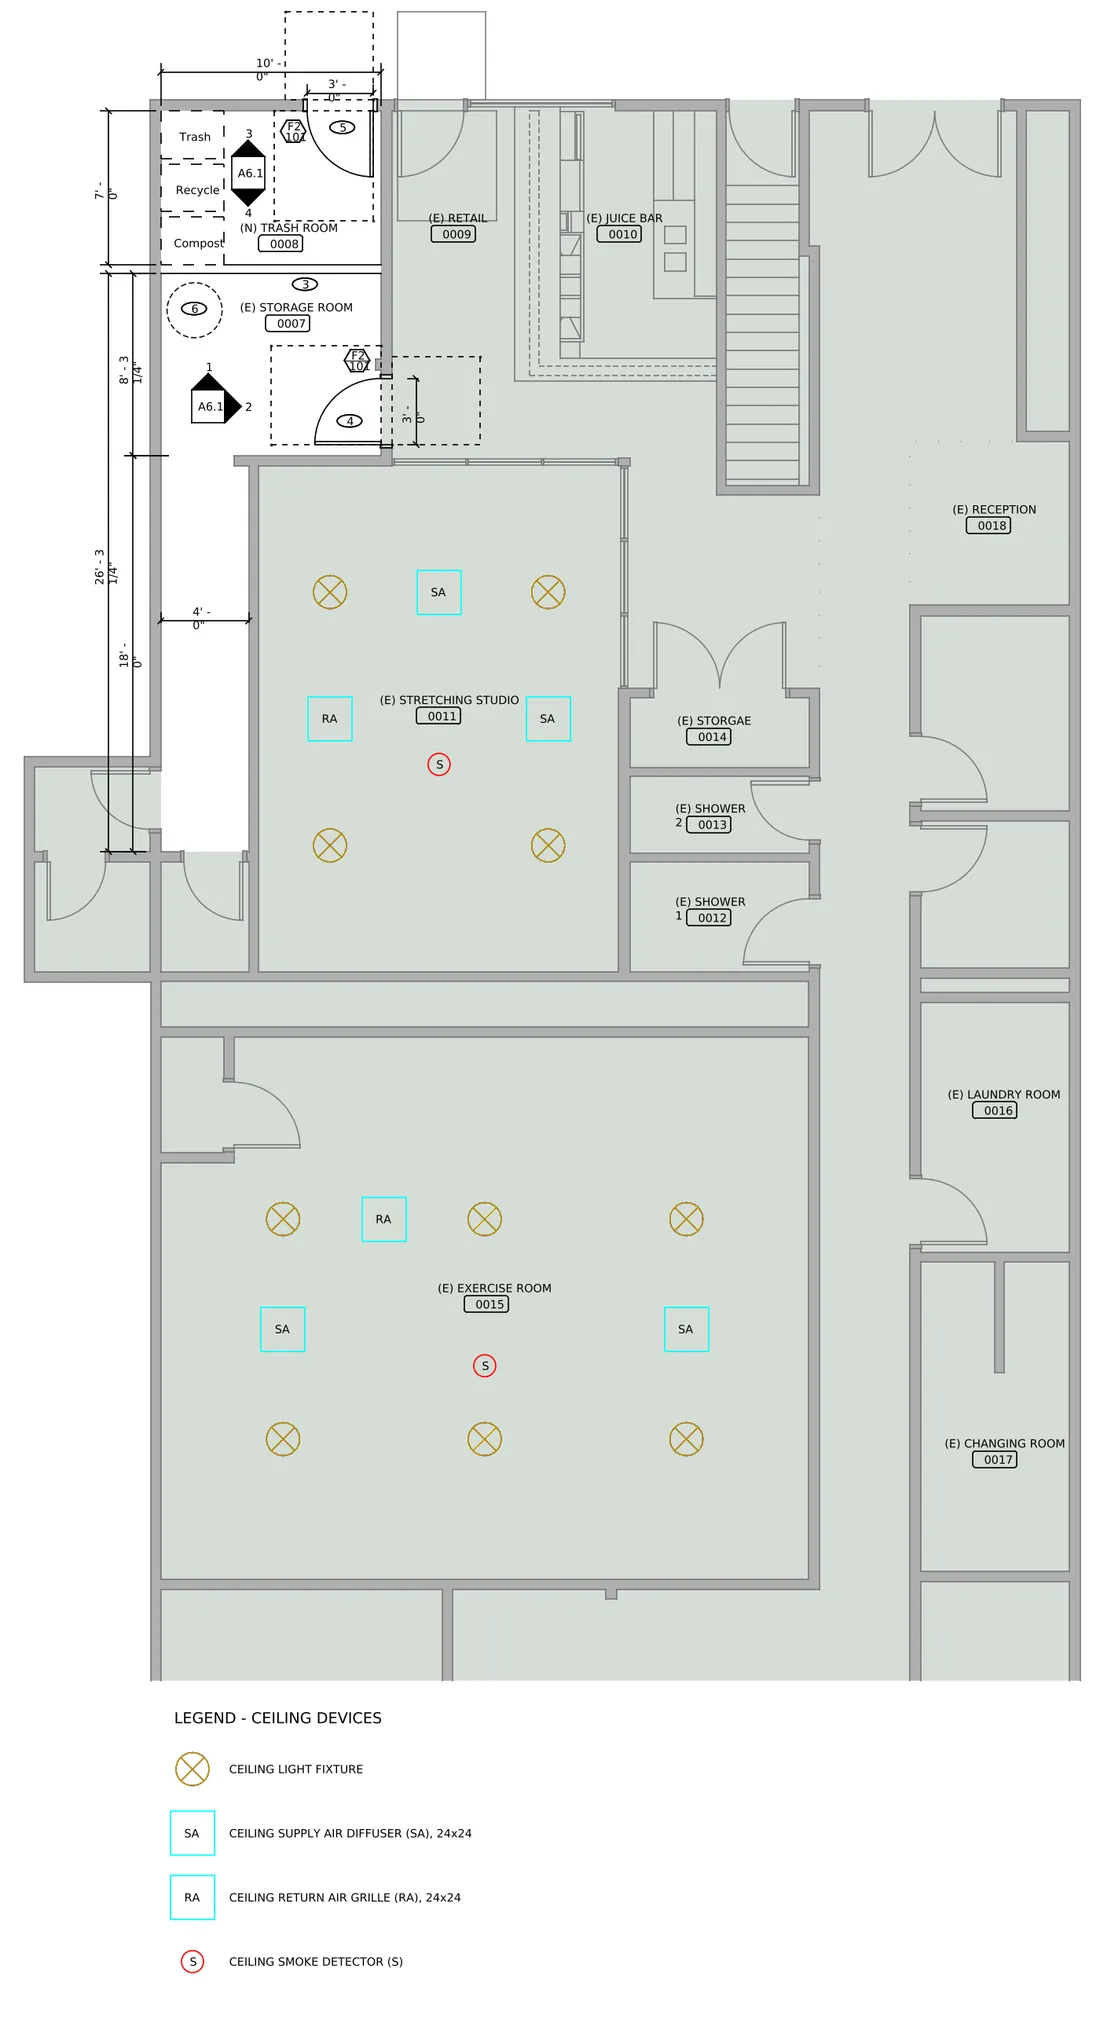
- Six ceiling lights in two rows of three in the exercise room, and four in two rows of two in the stretching studio
- Two supply air diffusers and a return air grille in each room, set in the open ceiling between the lights
- A smoke detector in each room, below the room name and more than three feet from every diffuser and grille
- A legend below the plan for the four new symbols
What to check before it goes out
The drawing had no ceiling device symbols of its own, so AutoMEP drew simple ones on new lighting, mechanical and fire alarm layers. Swap in your office's blocks if you use different ones. Nothing here is sized: check the light count against your lighting levels and the diffusers against each room's airflow. In the stretching studio, one diffuser sits close to the end of the room name, so nudge one of them if your sheet feels tight.